Get $2,063 Cash Back
218 WELLANDVALE ROAD, Welland (N. Welland) — listed at $825,000. Earn buyer cashback at closing. No catches, just more money in your pocket.
TO BE BUILT: Thoughtfully designed two storey with modern finishes and flexible living space, this brand-new home will offer 4 bedrooms, 3 bathrooms, and an attached 1.5-car garage. The functional layout also offers in-law suite capability, providing excellent flexibility for extended family, guests, or multi-generational living. The interior will feature 9-foot ceilings, luxury vinyl plank flooring, quartz countertops, and a custom-finished kitchen and bathrooms. Quality craftsmanship and modern finishes will be showcased throughout. Enjoy the peace of mind that comes with purchasing a brand-new Tarion-warrantied home. (id:60164)
| Room | Level | Dimensions |
|---|---|---|
| Foyer | Main level | 2.26 x 1.96 meters |
| Kitchen | Main level | 4.22 x 3.89 meters |
| Partial bathroom | Main level | 1.83 x 1.52 meters |
| Family room | Main level | 3.84 x 3.15 meters |
| Dining room | Main level | 4.8 x 2.74 meters |
| Primary Bedroom | Second level | 3.28 x 3.96 meters |
| Bathroom | Second level | 2.26 x 2.52 meters |
| Bedroom 2 | Second level | 3.07 x 3.05 meters |
| Bedroom 3 | Second level | 3.23 x 3.05 meters |
| Bedroom 4 | Second level | 2.77 x 2.74 meters |
Could this work as an investment property?+
The basement description mentions: Full, Separate entrance. If it has a separate entrance, there may be rental income potential — but verify zoning and whether a legal second unit is permitted in Welland (N. Welland) before counting on it.
What's the parking situation?+
This property includes 3 spaces — Attached Garage, Garage.
How is the space laid out across floors?+
This is a 2-storey single family. The 4 bedrooms and 3 bathrooms are typically split with living areas on the main floor and bedrooms above — confirm the exact layout during a showing.
Is there air conditioning?+
Yes — central air conditioning cooling is in place.
Is 218 WELLANDVALE ROAD a good fit for a growing family?+
With 4 bedrooms and 3 bathrooms, there's room for kids plus a guest room or home office. The 2-storey layout keeps living and sleeping areas separated.
Does it have a basement, and is it finished?+
The listing describes the basement as: Full, Separate entrance. Confirm the finishing status during a showing — it affects both livable space and resale value.
Ask About This Property
Nearby Places
Searching nearby places…
Benchmark price · Updated 2026-09
Year over year
Past 10 years
Similar listings
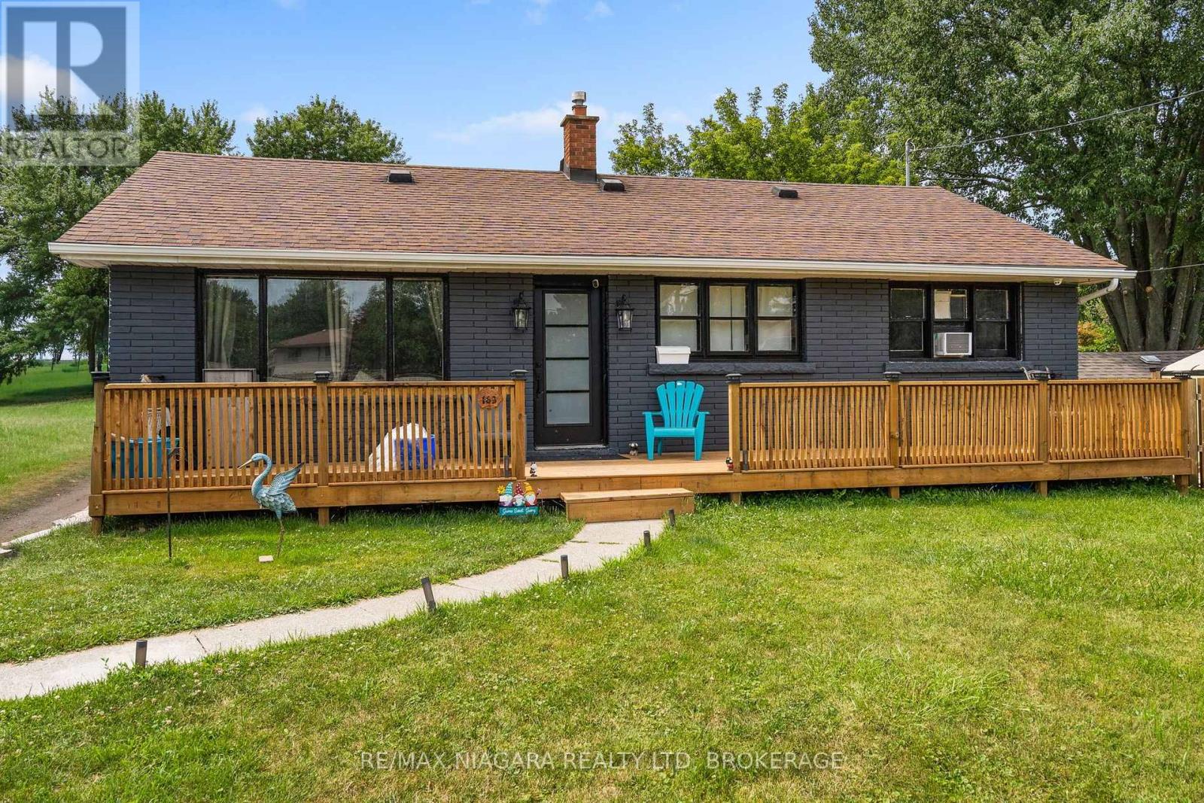
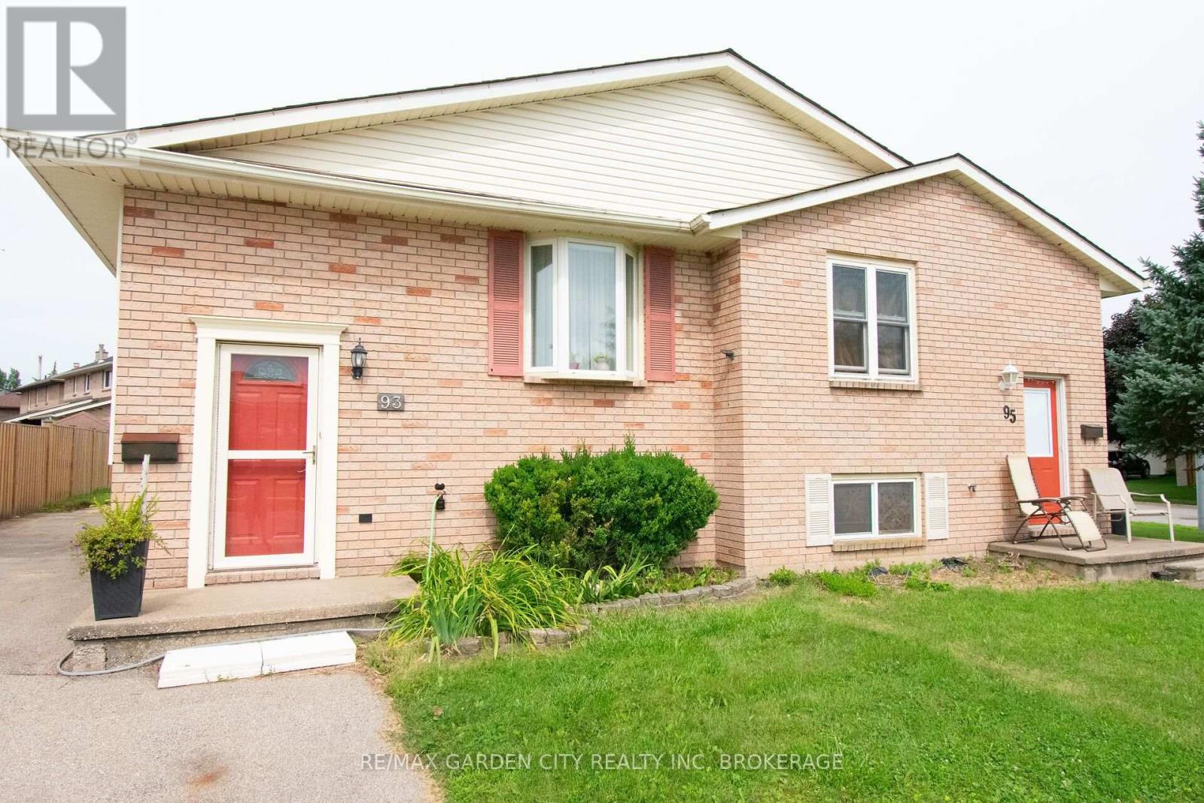
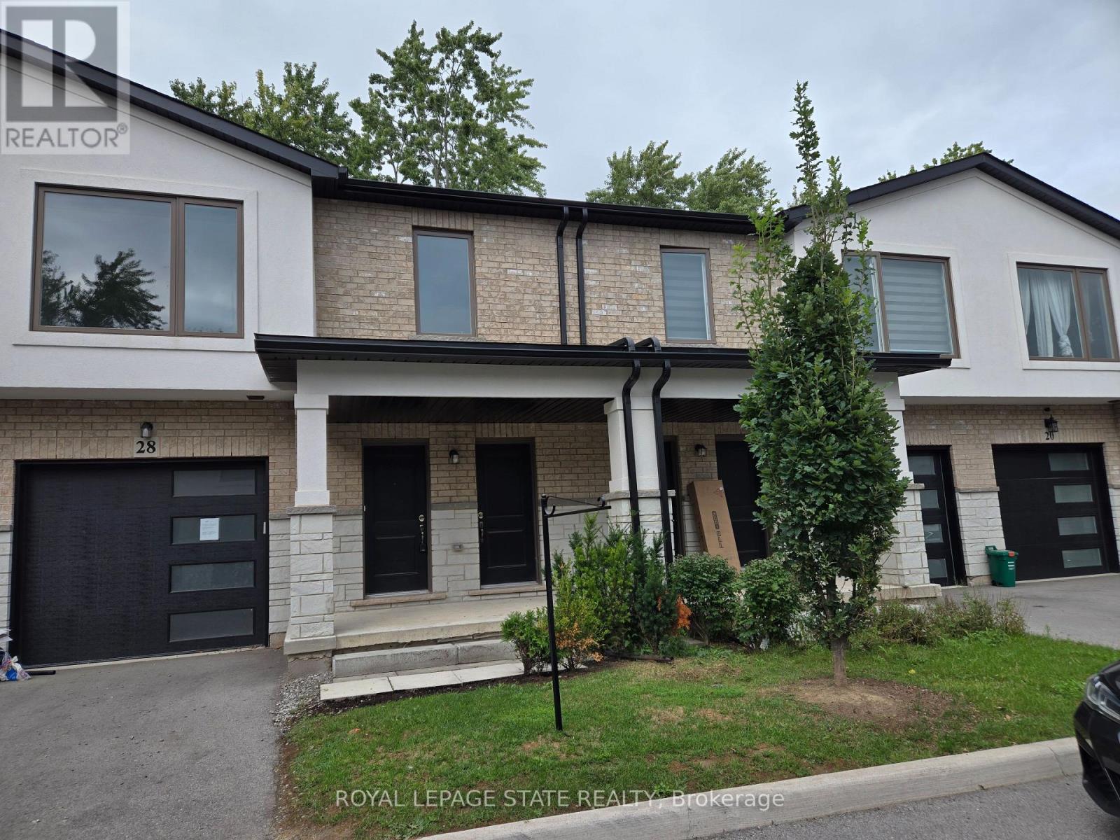
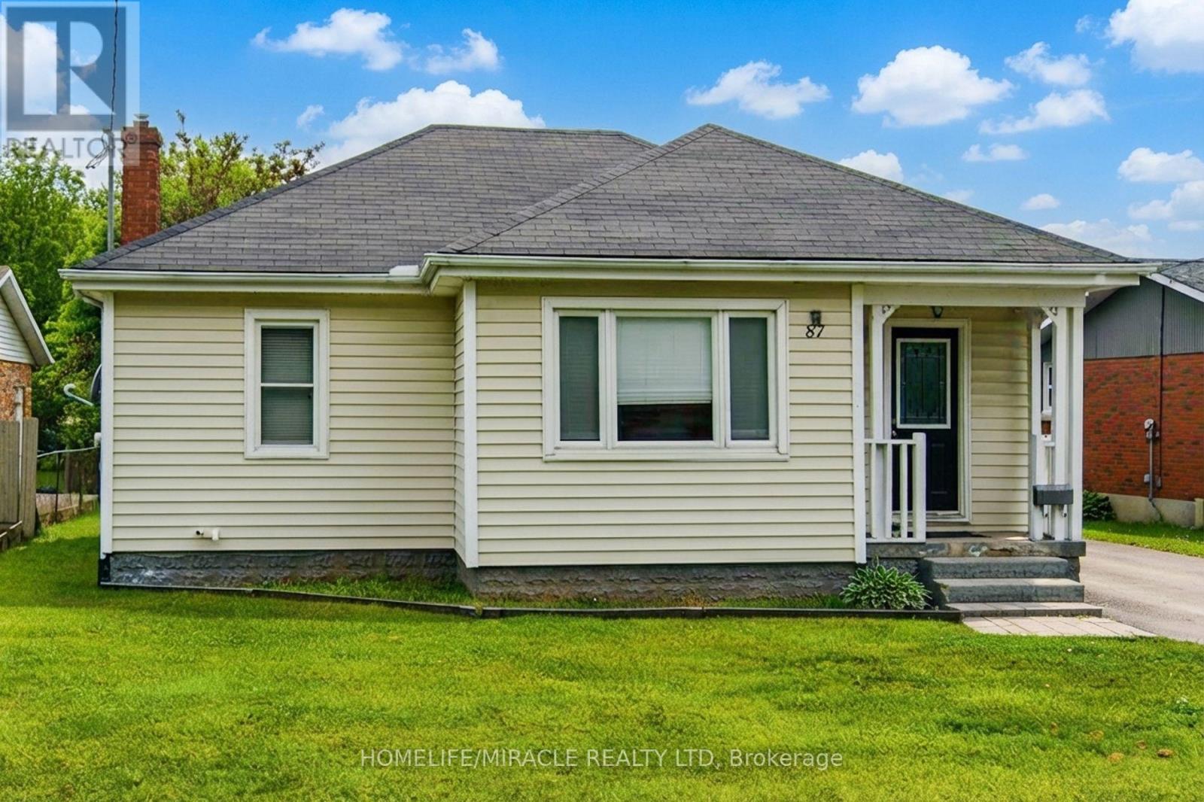
 For Sale18 days16
 For Sale178 days15
 For Sale173 days27
 For Sale33 days11

The listing data above is provided under copyright by the Canadian Real Estate Association. While the information is considered reliable, its accuracy is not guaranteed by the Canadian Real Estate Association or getsetsold.ca. Neither getsetsold.ca nor its affiliates make any representations or warranties, express or implied, regarding the accuracy or completeness of the information presented here.